Heritage
The former Tyne Bridge public convenience
The Grade II listed former public convenience at the south end of the Tyne Bridge's approach span, on Church Street: closed as a toilet and converted into offices, now Beacon Creative's, one of the five listed buildings inside the district.
Last checked · Report a correction
| Address | 1 Church Street, NE8 2AT |
|---|---|
| Open to the public | No Not open to the public |
| Confidence | C · confirmed |
Map loads when you scroll here. The links below open it in your own map app.
Where it is
NZ 2547 6356 OS grid · 54.96602, -1.60368
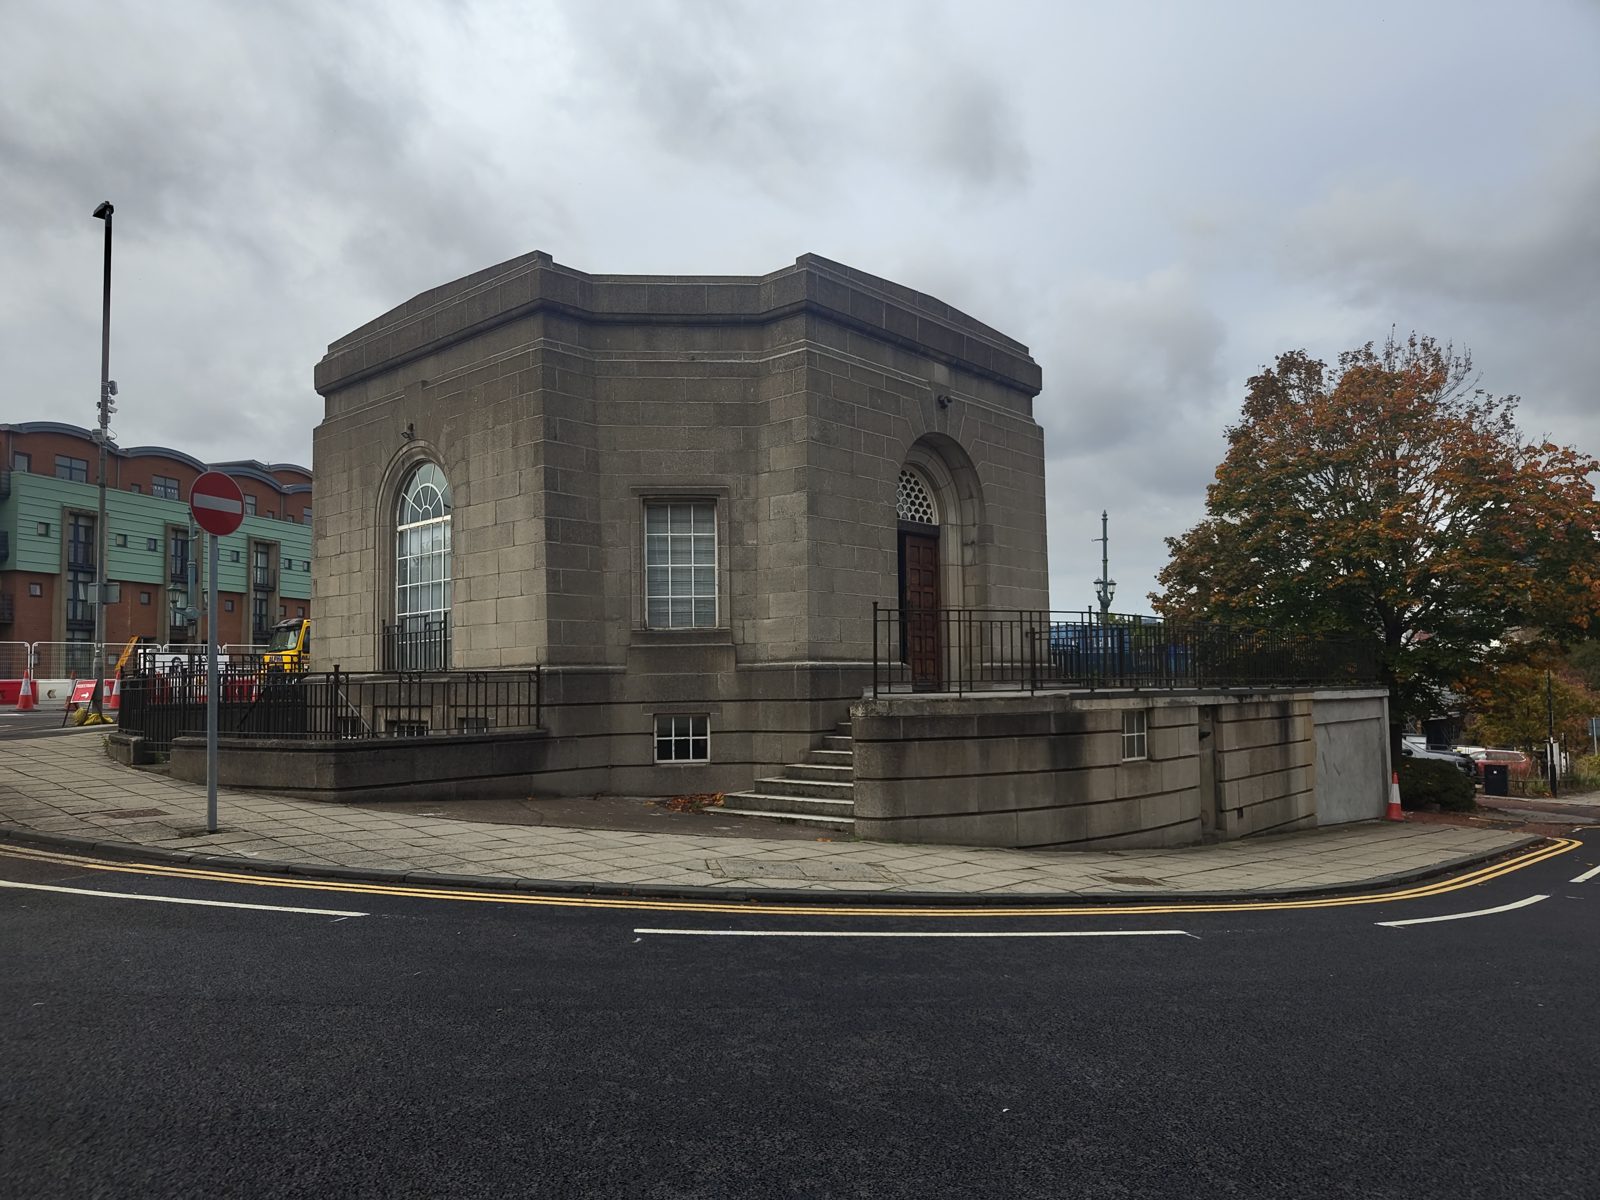
Listed at Grade II on 5 August 1981 as the “Public convenience at south end of approach span to New Tyne Bridge” (list entry 1277869), where Historic England’s description of the building is published. It is one of the five listed buildings inside the district: see Listed buildings.
It is no longer a public toilet: the building has been converted into offices, and Beacon Creative, a design agency working on packaging, branding and marketing, are in it (their address is 1 Church Street, Gateshead NE8 2AT).
A single-storey stone pavilion with canted corners and a heavy cornice, standing on a raised base with iron railings round its terrace. The doorway, with a fanlight over a panelled timber door, is up a short flight of steps; small windows light the floor below, and garages are set into the base on the far side.
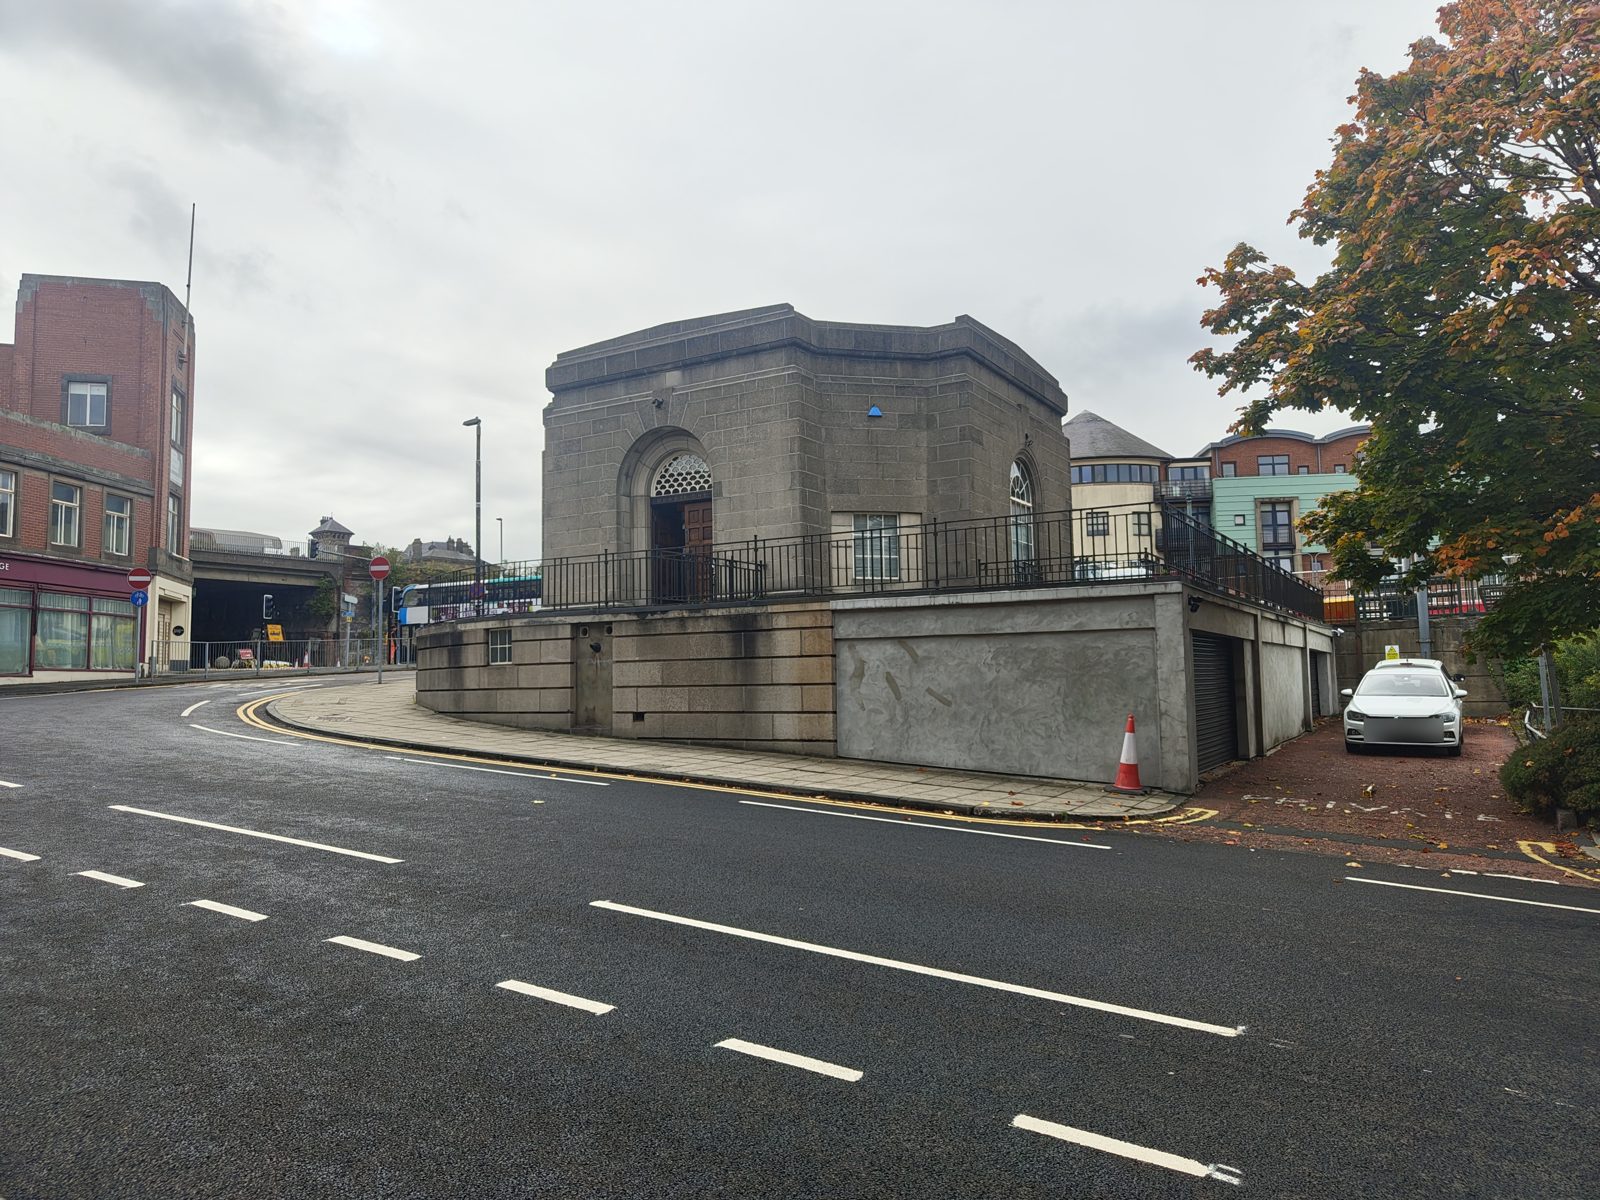
From the other side, with the garages in its base. October 2026.
- Historic England — Public convenience at south end of approach span to New Tyne Bridge (list entry 1277869)
- Andy, on the ground, October 2026 (closed as a toilet; now offices; Beacon Creative are in it; photographs)
- Beacon Creative — contact address